
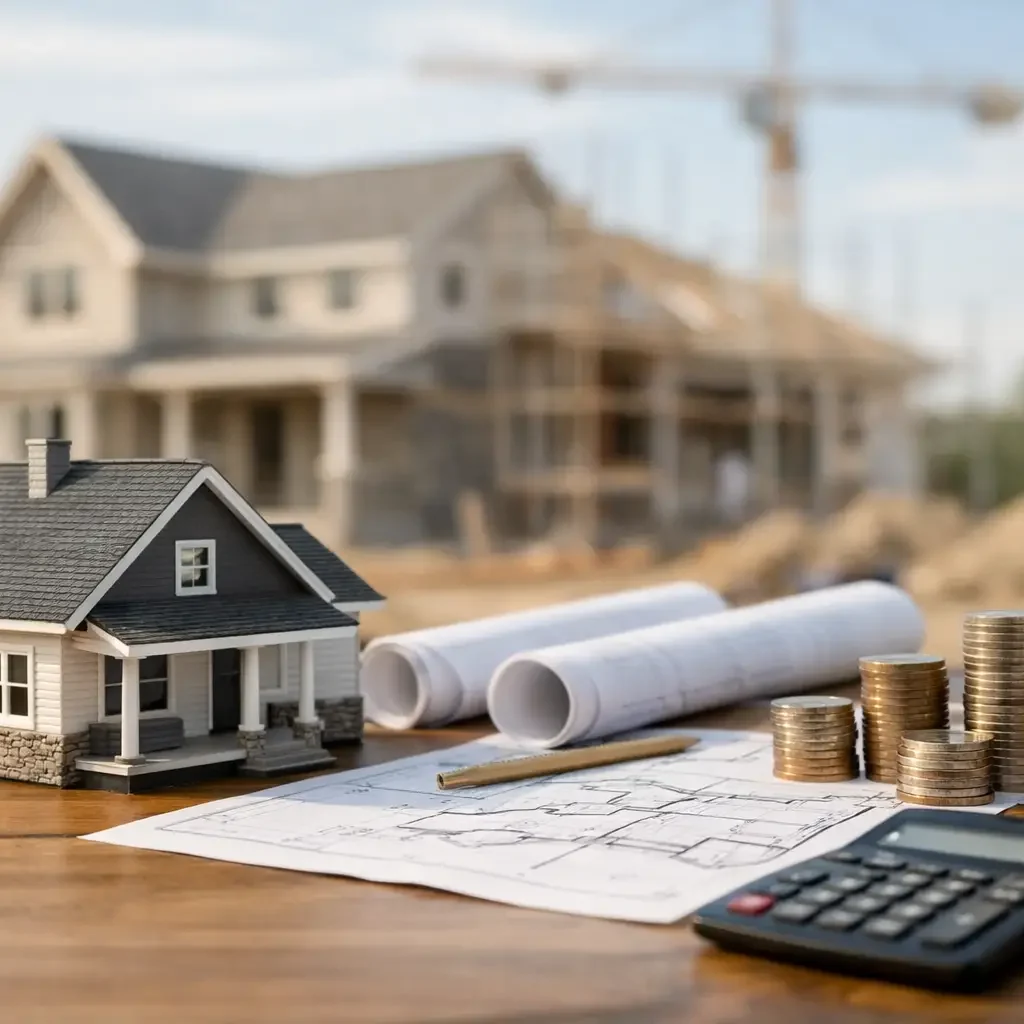
A custom home rarely goes over budget because of one dramatic decision. More often, costs rise through dozens of smaller choices – site conditions, structural requirements, finish levels, permit timelines, and late-stage changes. That is why one of the first questions clients ask is also one of the most difficult to answer cleanly: how much does it cost to build a house?
The honest answer is that the total depends on scope, location, design complexity, and the level of management behind the project. Two homes with the same square footage can land in very different budget ranges if one is built on a flat, accessible lot with standard finishes and the other requires extensive grading, large spans, custom millwork, premium systems, and close coordination across multiple consultants. For homeowners and investors, the goal is not just to get a number. It is to understand what shapes that number and how to control it.
How much does it cost to build a house in the US?
In the US market, a new home can range widely in cost per square foot. For many projects, a reasonable starting point falls around $150 to $400 per square foot, but that range is broad for a reason. At the lower end, you are typically looking at simpler builds, standard materials, less complex sites, and more straightforward municipalities. At the higher end, the budget usually reflects custom architecture, premium finishes, advanced systems, difficult site work, or all of the above.
For a 2,500-square-foot home, that can translate into roughly $375,000 to $1,000,000 or more before considering land acquisition, financing, furnishings, and certain soft costs. In higher-cost regions, or for homes with a truly custom scope, the number can climb beyond that range quickly.
This is where many early budgets become misleading. Clients often compare headline square-foot pricing without checking what is actually included. Some estimates cover structure and basic interior finishes but leave out design fees, utility connections, landscaping, driveway work, permitting, and owner-driven upgrades. A reliable budget is not built on averages alone. It is built on a clear scope.
The biggest factors that affect house construction cost
Square footage matters, but it is only one part of the equation. In practice, several variables have a stronger influence on final cost than size alone.
Land and site conditions
The lot itself can change the financial profile of a build before excavation even begins. A flat lot with good access and existing utilities is generally more cost-efficient than a sloped site, a wooded parcel, or a property with poor soil conditions. If a project needs retaining walls, deep foundations, rock removal, drainage solutions, or long utility runs, the budget can move significantly.
Municipal requirements also matter. Impact fees, permitting rules, stormwater compliance, and energy code standards vary by jurisdiction. Two similar homes built in different counties can carry very different preconstruction and compliance costs.
Design complexity
Simple geometry is more economical to build. A rectangular footprint, standard rooflines, and repetitive window sizes help keep labor and material use efficient. Once the design introduces multiple offsets, large cantilevers, custom steel, oversized glazing, or highly detailed ceiling treatments, cost increases follow.
That does not mean complexity is a mistake. It means design should be aligned with budget from the start. A well-managed project balances architectural intent with practical execution, so the home feels distinctive without creating avoidable inefficiencies.
Material and finish level
Finish selections can move the budget faster than many clients expect. Flooring, cabinetry, countertops, plumbing fixtures, appliances, lighting, doors, and hardware each carry a broad pricing spectrum. The difference between builder-grade and premium custom selections is not marginal when multiplied across an entire home.
Exterior materials have a similar effect. Stucco, siding, brick, natural stone, metal roofing, and high-performance window packages each bring different costs in materials, labor, and long-term maintenance.
Mechanical systems and performance expectations
A house with standard HVAC and electrical systems will price differently than a house designed around zoned climate control, smart home integration, advanced security, whole-home audio, backup power, and enhanced energy performance. High-efficiency systems can improve comfort and long-term operating costs, but they increase upfront investment.
This is one of the clearest areas where planning matters. If these systems are integrated early, they can be priced and coordinated properly. If they are added late, they tend to create change orders and rework.
Labor market and project timing
Construction pricing is heavily influenced by local labor conditions and material volatility. In busy markets, skilled trades command higher rates, and subcontractor availability can affect both cost and schedule. Lead times also matter. If certain materials are delayed and substitutions become necessary, that can impact budget in unexpected ways.
Timing affects more than procurement. Rushed decisions usually cost more than informed ones. A project that begins with complete drawings, coordinated specifications, and disciplined planning is far better positioned to stay within budget.
What is usually included in the total cost?
When clients ask how much does it cost to build a house, they are often thinking about the visible part of the home – structure, rooms, finishes, and curb appeal. But a full project budget typically includes both hard costs and soft costs.
Hard costs cover site work, foundations, framing, roofing, windows, doors, insulation, drywall, flooring, millwork, paint, mechanical systems, plumbing, electrical, and exterior improvements tied directly to construction. Soft costs include architectural and engineering fees, permits, surveys, insurance, project management, consultant coordination, and in some cases financing-related expenses.
Depending on the project, there may also be costs for demolition, temporary utilities, interior design, pool construction, landscaping, fencing, driveway systems, or furniture and equipment. If these are not clearly accounted for at the start, the budget can appear healthy on paper while remaining incomplete in practice.
Where budgets usually go off track
Most overruns are preventable. They tend to happen when decisions are postponed, documentation is incomplete, or too many parties are operating without central coordination.
One common issue is starting with a concept that has not been cost-checked against real market conditions. Another is underestimating site work because the lot looked manageable before engineering and excavation revealed complications. Finish upgrades are also a frequent source of budget drift, especially when allowances were set too low in the original estimate.
Change orders are another major factor. Some are unavoidable, but many come from late design revisions or from trying to reconcile architecture, interiors, and construction after the project is already underway. Integrated planning reduces that risk. When the team responsible for design, execution, and budget oversight is aligned from the beginning, the client gets clearer visibility and fewer surprises.
How to budget for a new home more accurately
A strong budget starts with priorities. Before any serious pricing exercise, it helps to define what matters most: overall size, architectural character, finish level, energy performance, outdoor living, timeline, or resale considerations. Not every project can maximize every category at once, so clarity early on leads to better decisions later.
The next step is to develop realistic documents before construction begins. Preliminary ideas can support a rough estimate, but reliable pricing requires coordinated plans, specifications, and a defined scope. This is where experienced preconstruction guidance adds measurable value. It identifies gaps, tests assumptions, and aligns design ambition with financial expectations.
Contingency should also be part of the conversation. Even well-run projects benefit from a reserve for unforeseen conditions or owner-elected upgrades. The right amount depends on how complete the design is and how complex the site may be, but skipping contingency entirely is rarely a good strategy.
For clients seeking stronger cost control, a single point of responsibility can make a substantial difference. Firms like KSB that manage architecture coordination, construction execution, and project oversight under one structure can reduce the disconnects that often cause delays, duplicated effort, and budget slippage.
Is building more expensive than buying?
Sometimes yes, and sometimes not in the way people expect. Building a house often carries a higher upfront cost than buying an existing property, especially in established neighborhoods where resale inventory is priced below replacement cost. But comparing only purchase price misses the larger picture.
A new build gives the owner control over layout, systems, efficiency, materials, and long-term maintenance exposure. An existing home may cost less initially but require substantial renovation, energy upgrades, or layout changes to meet the same standard. The better question is not simply which option is cheaper today. It is which option delivers the right value over time for your goals.
If the objective is a home tailored to your lifestyle, with predictable performance and fewer compromises, building can be the stronger investment. If speed and lower initial cash outlay matter most, an existing home may make more sense.
A well-built home starts with a realistic budget, but the real advantage comes from how that budget is managed. The clients who feel most confident through the process are usually the ones who understand their cost drivers early, make decisions with good information, and work with a team that treats transparency as part of the build itself.