
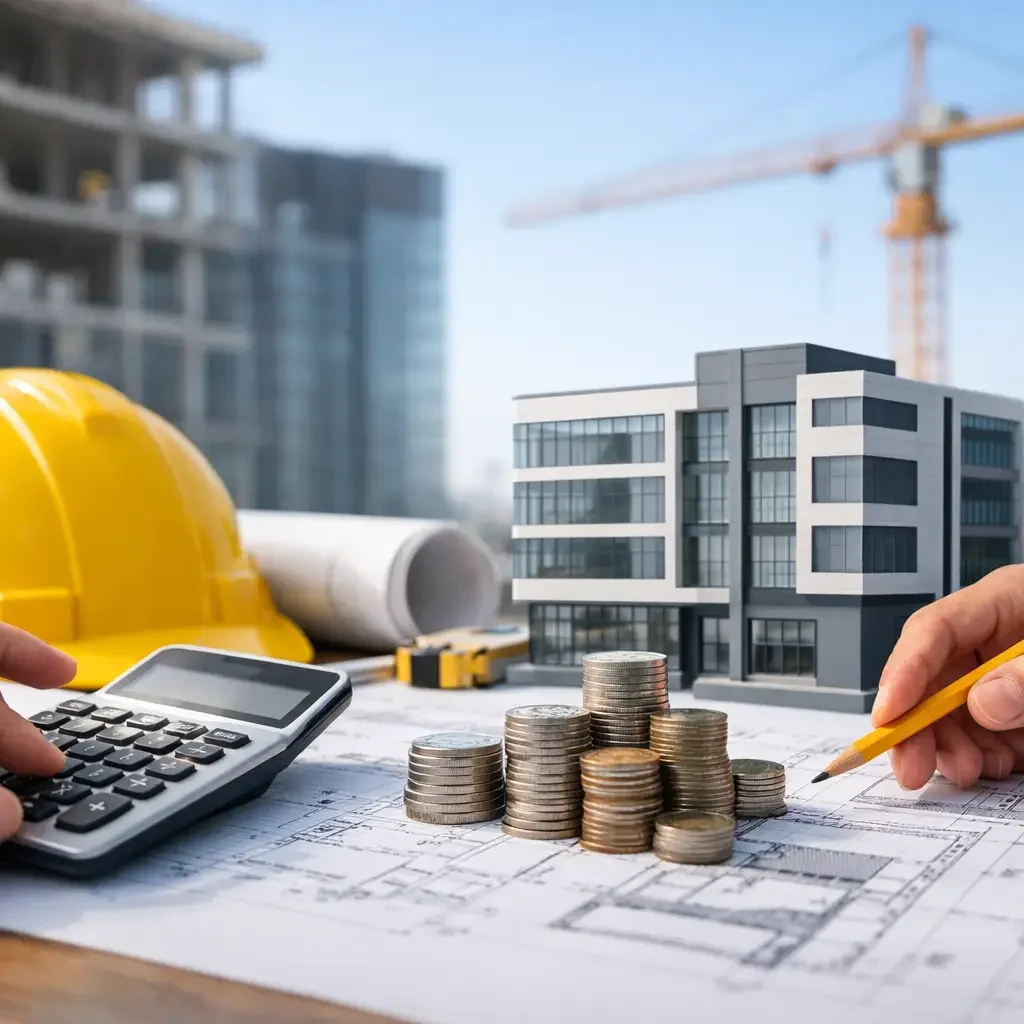
A commercial project rarely goes off track because of one big surprise. More often, problems start with a budget built on an oversimplified commercial building construction cost per square foot number that looked reasonable early on but did not reflect the real scope, site conditions, finish level, or schedule.
That is why cost per square foot is useful, but only when it is treated as a starting point rather than a final answer. Owners, investors, and business decision-makers need a pricing framework that helps them evaluate feasibility, compare options, and make sound choices before design and construction begin. The square foot metric can do that well, but only when it is grounded in the specific realities of the project.
What commercial building construction cost per square foot really means
At its most basic level, commercial building construction cost per square foot is the total cost of constructing a building divided by its area. The challenge is that not everyone defines total cost the same way.
In some conversations, the number refers only to hard construction costs such as structure, envelope, mechanical systems, electrical work, plumbing, and interior build-out. In other cases, people use it more broadly to include soft costs like design, engineering, permits, project management, inspections, and contingency. That difference matters. A project that looks affordable on paper can shift quickly once professional fees, site preparation, and local compliance costs are added.
This is also why two buildings with the same square footage can have very different budgets. A 20,000-square-foot shell building is not priced the same way as a 20,000-square-foot medical office, restaurant, or premium retail space. The use of the building changes everything from structural loads to HVAC requirements to interior finishes.
Typical ranges by project type
There is no universal number that applies to every market and every asset class, but broad ranges can help frame expectations. Simple warehouse and light industrial facilities often sit on the lower end because they typically have less intensive interior work and fewer finish requirements. Standard office buildings tend to land in the middle, while medical, hospitality, laboratory, and restaurant projects usually trend higher due to specialized systems and more complex fit-outs.
A basic commercial structure may start around $150 to $250 per square foot in some markets. Mid-range office or mixed-use commercial space may fall closer to $200 to $350 per square foot. High-complexity or high-finish projects can move well beyond that, sometimes reaching $400 per square foot or more.
These ranges are not promises. They are planning references. Labor availability, regional pricing, code requirements, procurement timing, and client expectations can push a project outside these benchmarks in either direction.
The biggest cost drivers behind the number
The most common budgeting mistake is assuming square footage alone determines cost. In practice, several variables shape the final figure more than area itself.
Building use and technical complexity
A commercial office, a retail store, and a healthcare facility may all occupy similar footprints, but the systems behind them are entirely different. Medical environments, food service spaces, and tenant-heavy mixed-use projects require more coordination, more infrastructure, and tighter compliance. Specialized ventilation, grease interceptors, backup power, enhanced plumbing, acoustic control, and fire protection all increase cost.
Site conditions
A flat, accessible site with stable soil is much easier to build on than a constrained urban lot or a parcel with grading, drainage, or poor subsurface conditions. Demolition, utility relocation, environmental remediation, and difficult access can materially change the budget before vertical construction even starts.
Design and finish level
The exterior facade, lobby treatment, flooring selections, millwork, glazing, lighting, and custom details all affect cost per square foot. Premium finishes are not limited to aesthetics. They also influence installation labor, lead times, and coordination.
Structure and building systems
Steel, concrete, and wood framing each come with different cost implications. The same is true for roofing assemblies, insulation levels, elevators, fire suppression systems, and mechanical equipment. A project with long spans, higher floor loads, or advanced energy performance targets will typically cost more.
Schedule pressure
Fast-track construction can be valuable, especially for investors and businesses with occupancy deadlines, but acceleration often carries a price. Expedited procurement, overtime labor, phased permitting, and sequencing challenges can increase overall cost even when they reduce time to completion.
Why location changes commercial building construction cost per square foot
Regional cost differences are significant in commercial construction. Labor rates, union conditions, material availability, transportation, permitting processes, and municipal requirements all influence pricing.
A project in a dense metropolitan area generally costs more than a similar project in a secondary market. Urban work can involve tighter staging, limited delivery access, stricter inspection procedures, and higher subcontractor pricing. Local code requirements can also vary. Seismic design standards, hurricane resistance, energy code compliance, and accessibility provisions all affect how a building must be designed and built.
For owners comparing properties across locations, this means a national average is rarely enough. Reliable budgeting should reflect the specific city, jurisdiction, and site context.
What is usually included and excluded
When reviewing a cost-per-square-foot estimate, one of the most important questions is simple: what exactly is included?
A preliminary estimate may include core construction work but exclude land acquisition, financing costs, utility connection fees, owner-supplied equipment, tenant-specific improvements, furniture, signage, and certain permit-related expenses. In other cases, preconstruction services, consultant fees, and contingencies may be built into the number.
Without clarification, comparisons become misleading. A lower figure is not necessarily better if it leaves out major scope elements that will appear later as change orders or owner costs. Clear assumptions are what make early estimates useful.
How to use cost per square foot the right way
The best use of this metric is strategic. Early in a project, it helps test feasibility, compare development options, and establish budget direction. It can also support high-level decisions about size, use mix, finish level, and whether new construction or renovation makes more sense.
What it should not do is replace a detailed estimating process. Once concept plans begin to take shape, budgets should evolve from broad square-foot benchmarks into line-item estimates based on actual scope. That transition is where many projects gain or lose financial control.
An integrated process helps. When architecture, interior planning, construction input, and project management are aligned from the beginning, cost decisions can be tested in real time. That reduces the disconnect between early assumptions and final execution.
How to keep costs under control without sacrificing quality
Cost control is not about making a project cheaper at any cost. It is about matching investment to purpose and eliminating preventable waste.
The first step is defining priorities early. If brand image, durability, or tenant experience matters most, those goals should guide where the budget is concentrated. If speed to occupancy is critical, procurement and sequencing need to be addressed before design is finalized.
The second step is making scope decisions while they are still affordable to adjust. Layout changes, system upgrades, facade revisions, and finish substitutions are far easier to manage in design than in the field. Late decisions tend to cost more because they affect labor, materials, approvals, and schedule simultaneously.
The third step is coordination. Commercial projects become expensive when consultants, trades, and vendors are not aligned. Gaps in drawings, incomplete specifications, and unclear responsibilities often lead to rework and delay. A single, accountable team structure reduces those risks and improves budget discipline throughout the project lifecycle.
This is where firms such as KSB create value beyond construction alone. When planning, design coordination, execution, and oversight are managed in an integrated way, owners gain clearer visibility into cost drivers and more confidence in how decisions affect timeline, quality, and total investment.
When renovation may beat new construction
For some clients, the real question is not just the commercial building construction cost per square foot for a new facility. It is whether renovation or adaptive reuse offers a stronger return.
Renovation can reduce time and capital in the right conditions, especially when the existing structure is sound and well located. But it can also uncover hidden costs such as outdated systems, code upgrades, asbestos abatement, or structural limitations. On paper, reuse may appear less expensive. In practice, it depends on how much of the building can truly be retained and how well it supports the intended use.
A disciplined preconstruction assessment is the only reliable way to compare those paths. Square-foot pricing alone will not answer that question.
A better question than “what does it cost?”
Owners often start by asking for a price per square foot. A more productive question is this: what level of investment does this project require to meet its operational goals, quality standards, and timeline without unnecessary risk?
That shift matters because commercial construction is not a commodity purchase. The number only becomes meaningful when it reflects the building’s purpose, the realities of the site, and the level of management behind the process. The right budget is not simply the lowest one. It is the one built with enough clarity to support confident decisions from concept to handover.
If you are planning a commercial project, treat cost per square foot as the beginning of the conversation. The projects that perform best are usually the ones where budgeting starts early, assumptions are transparent, and every major decision is tied back to scope, schedule, and long-term value.