
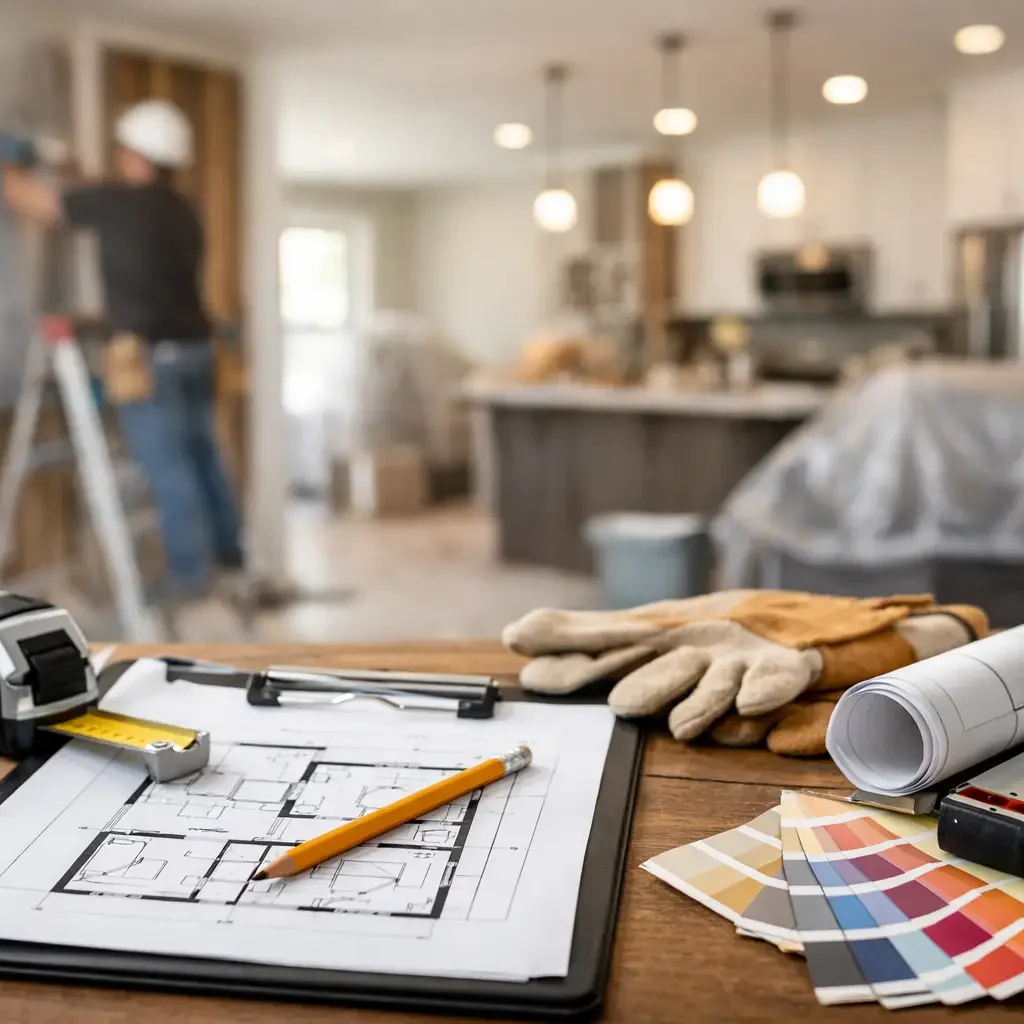
A whole house renovation rarely goes off track because of one major mistake. More often, problems come from a series of small decisions made too late, with incomplete information, or without coordination between design, budget, and construction. That is exactly why a whole home renovation checklist matters. It creates order before demolition starts, so the project can move forward with clearer expectations, tighter cost control, and fewer avoidable delays.
For homeowners and investors, the stakes are high. You are not just selecting finishes or updating a floor plan. You are making decisions that affect property value, daily comfort, construction timing, and the level of disruption your household or tenants will face. A well-structured process protects all of that.
What a whole home renovation checklist should accomplish
A useful checklist is not just a list of materials or a sequence of contractor tasks. It should help you define the project, confirm the budget, align the team, and anticipate decisions before they become urgent. If a renovation starts before those pieces are settled, the schedule usually becomes reactive.
The best whole home renovation checklist also creates accountability. It clarifies who is handling design, permits, procurement, site supervision, change orders, inspections, and final completion. That matters even more in full-home projects, where trades overlap and one delay can affect multiple stages at once.
Start with the property and the project goals
Before discussing finishes, start with the building itself. The age of the home, existing structural conditions, mechanical systems, and code requirements will shape what is possible and what is financially sensible. A cosmetic renovation has a very different risk profile from a project that includes layout changes, electrical upgrades, plumbing replacement, or foundation work.
At the same time, define the purpose of the renovation. A primary residence, a luxury resale, and an income property may all require different decisions on scope and investment level. The right plan depends on how long you intend to hold the property, how you want it to function, and what level of finish is appropriate for the market.
This early phase should answer a few essential questions. Are you renovating for lifestyle improvement, long-term value, or market positioning? Are you changing the layout or mainly improving existing spaces? Will the home be occupied during construction, or will it be vacant? Those answers influence every later decision.
Build the whole home renovation checklist around scope
Scope is where many projects either gain control or lose it. If the project is not clearly defined at the beginning, costs tend to rise through assumptions, omissions, and midstream revisions.
A practical way to structure the scope is by area and by system. Review each room, then review the house as a whole. Kitchens and bathrooms often receive the most attention, but roofs, windows, HVAC, drainage, insulation, and electrical panels can have just as much impact on budget and sequencing.
Your scope should clarify whether each area will be fully renovated, partially updated, or left untouched. It should also note where walls are being moved, where custom millwork is required, and where hidden conditions are likely. Older properties deserve extra caution here. What appears simple on paper can become more involved once walls and floors are opened.
Budget planning needs more than a target number
Many clients begin with a budget range, but a successful renovation requires more structure than that. A realistic budget should separate construction costs, design fees, permits, specialty consultants if needed, material allowances, contingency, and temporary living expenses if you will move out during the work.
Contingency is especially important in full-home renovations. Even with careful planning, concealed conditions can appear after demolition. Water damage, outdated wiring, framing inconsistencies, and code-related upgrades are common examples. The exact contingency depends on the age and condition of the property, but trying to eliminate it usually creates more financial stress later.
There is also a trade-off between speed and cost. Expedited procurement, premium lead times, and schedule compression can increase spending. On the other hand, delaying finish selections or changing specifications late can also affect cost. Strong upfront planning is usually the better investment.
Design decisions should happen earlier than most clients expect
One of the clearest ways to protect a renovation is to complete as many design decisions as possible before construction begins. That includes layout approval, cabinetry concepts, plumbing fixture selections, lighting plans, flooring direction, door hardware, paint schedules, and appliance dimensions.
This does not mean every decorative detail must be finalized months in advance. It does mean the project should be developed enough that the construction team can price accurately, order correctly, and build without constant interruption. When selections remain open for too long, schedules become vulnerable and field teams are forced to wait or adjust.
For clients who value convenience and control, integrated planning makes a significant difference. When architecture, interiors, budgeting, and execution are aligned from the start, it becomes easier to identify conflicts before they reach the jobsite.
Permits, approvals, and compliance cannot be treated as an afterthought
A full-home renovation often involves more than a simple permit application. Depending on the municipality and the scope, you may need approvals for structural work, electrical modifications, plumbing changes, additions, window replacement, or historic considerations. Condominium or HOA properties may also require separate review.
The main risk is not only delay. Unclear permit strategy can affect sequencing, inspections, and occupancy timing. It can also create issues at resale if work was completed without proper documentation. This is one reason experienced project oversight matters. Administrative gaps have operational consequences.
Procurement and lead times deserve their own checkpoint
Materials do not all move at the same speed. Custom windows, stone slabs, specialty plumbing fixtures, cabinetry, and imported finishes may carry long lead times. If those items are selected too late, the installation schedule can stall even when labor is ready.
A reliable checklist should include a procurement schedule tied to the construction timeline. That means knowing not just what will be purchased, but when each item must be approved, ordered, delivered, inspected, and stored. In premium renovations, procurement discipline is often what separates a smooth project from one that lingers.
A site and logistics plan reduces disruption
Whole-home renovations affect daily life more than clients initially expect. Noise, dust, utility interruptions, restricted access, deliveries, waste removal, and parking all need to be considered in advance. If the home will remain occupied, the sequencing must be especially deliberate.
This is where operational planning becomes visible. Who has site access? How will the property be protected? Where will materials be staged? How often will progress be reviewed? What is the process for documenting changes and approvals? These are not minor details. They directly affect efficiency, cleanliness, and client confidence throughout the project.
Use a whole home renovation checklist to manage communication
Communication problems are one of the most common sources of frustration in renovation projects. Not because people are unwilling to collaborate, but because information becomes fragmented across designers, trades, vendors, and ownership.
Your checklist should establish a communication structure before work starts. That includes the primary decision-maker, the approval process, reporting frequency, and how budget or schedule changes will be documented. A renovation moves better when there is one coordinated process rather than multiple disconnected conversations.
For larger projects, clients often benefit from having a single point of accountability overseeing scope, sequencing, quality, and financial tracking. That centralized approach reduces the risk of gaps between what was designed, what was priced, and what is being built.
Final review should be planned before the project ends
The final phase is not just a punch list. It should include systems testing, finish review, inspection closeout, warranty documentation, appliance and equipment handover, and confirmation that the delivered work matches the approved scope.
This stage is also the right time to verify that manuals, paint references, maintenance information, and as-built updates are organized for future use. A well-managed handover helps protect the long-term value of the renovation, especially for clients managing multiple properties or planning future resale.
A practical checkpoint before you begin
If your project is still in the planning stage, make sure your checklist addresses these core areas: property assessment, project goals, room-by-room scope, structural and systems review, budget structure, contingency, design development, permit strategy, procurement schedule, site logistics, communication protocol, and final handover requirements.
That may sound extensive, but full-home renovations are complex by nature. The right response is not to simplify the project on paper. It is to manage the complexity properly.
At KSB, that is where integrated oversight creates real value. When planning, design, construction, and coordination are treated as one process, clients gain the clarity and predictability they were looking for from the beginning.
A renovation should feel demanding because it is significant, not because it is disorganized. The more decisions you clarify before work begins, the more confidently the entire project can move forward.