
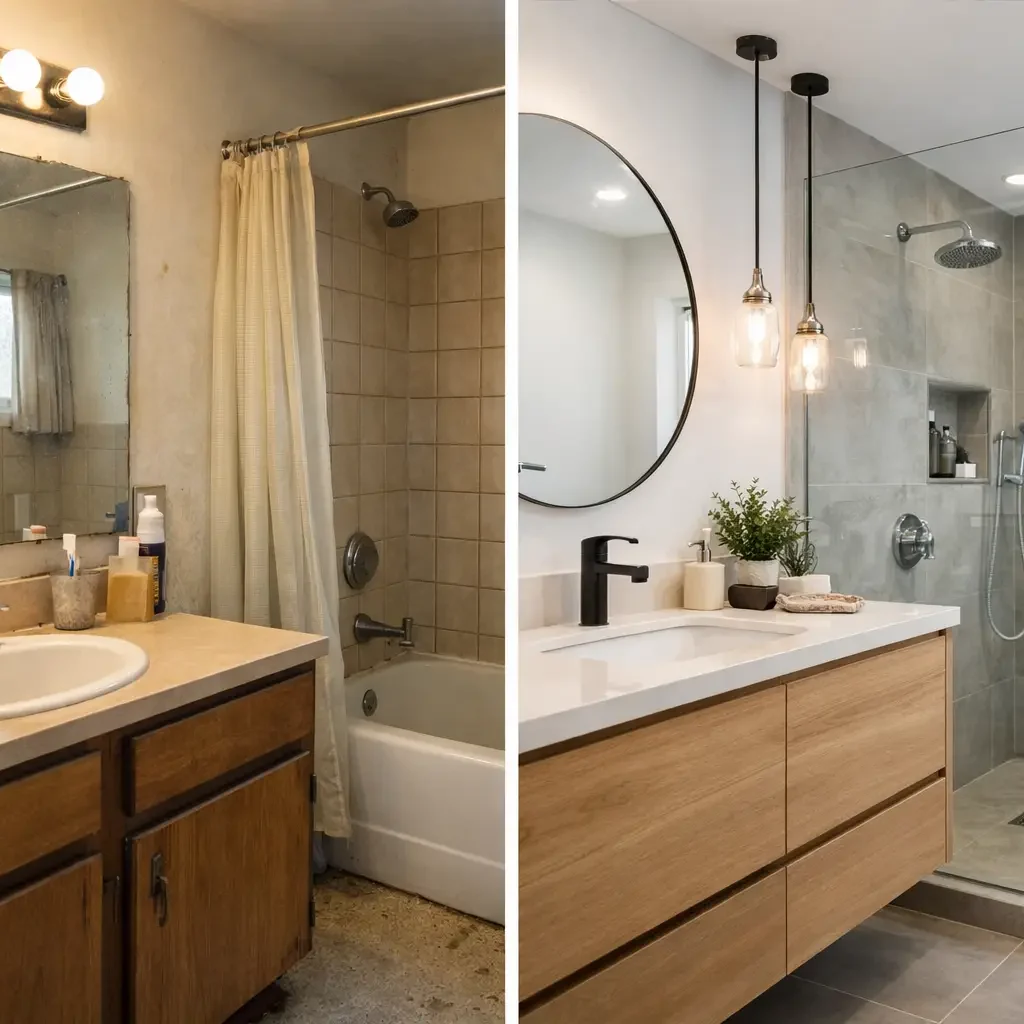
A well-executed bathroom renovation rarely starts with tile. It starts with a problem that affects daily use – poor layout, dated finishes, limited storage, weak lighting, or recurring moisture issues. That is why a bathroom remodel before and after example is most useful when it shows not only visual change, but also the planning decisions behind it.
For homeowners and property decision-makers, the real value of a before-and-after project is context. A beautiful final image matters, but it does not explain why the vanity moved, why the shower was enlarged, or why one material was chosen over another. Those details are what determine whether a remodel improves both property value and everyday performance.
What a bathroom remodel before and after example should actually show
The strongest remodel examples do more than compare an old room to a new one. They reveal how the space functions before the work begins and how it performs once the renovation is complete. In practical terms, that means looking at circulation, storage, lighting, waterproofing, ventilation, and finish durability alongside appearance.
A bathroom can look newer without truly working better. That is a common issue in surface-level updates, where fixtures and finishes are replaced but the underlying limitations remain. In a well-managed remodel, the objective is broader. The design should correct pain points, support the property’s standard, and align with the client’s budget and schedule.
Bathroom remodel before and after example: from cramped and dated to efficient and refined
Consider a primary bathroom in an older residential property. The original room measured roughly 90 square feet and included a bulky built-in tub, a small enclosed shower, a single vanity with limited counter space, and inconsistent lighting. The finishes were outdated, but the larger concern was inefficient use of the footprint. The room felt crowded despite having enough square footage to perform better.
Before the remodel, the daily experience was compromised in several ways. The tub occupied prime floor area but was rarely used. The shower enclosure was narrow and visually heavy, making the room feel smaller. Storage was limited to a vanity cabinet and a recessed medicine cabinet, neither of which met the household’s needs. Lighting came from one overhead fixture and a vanity bar, creating shadows rather than usable task lighting. Moisture staining near grout lines also suggested that waterproofing and ventilation needed closer attention.
The after condition looked very different, but the most meaningful changes were strategic rather than decorative. The underused tub was removed and replaced with a larger walk-in shower framed in clear glass. This immediately opened the sightline across the room and improved circulation. A double vanity was introduced on the main wall, giving two users comfortable access without increasing the overall footprint. Full-height storage was integrated into a linen cabinet, reducing countertop clutter and improving organization.
Material selection reinforced the new layout. Large-format porcelain tile reduced grout joints and created a cleaner visual field. Quartz counters provided durability and easier maintenance than more porous alternatives. Layered lighting – recessed ceiling lights, vertical vanity fixtures, and a shower light rated for wet areas – improved both function and atmosphere. The palette remained neutral, which helped the room feel current without becoming overly trend-driven.
The result was a bathroom that looked larger, felt calmer, and worked better every day. The visual transformation was substantial, but it was the coordinated improvement in planning, construction, and finish selection that made the remodel successful.
Why the “after” works better than the “before”
In many renovations, the final appearance gets the credit, when the real success comes from solving spatial and technical issues early. In the example above, three decisions had the greatest impact.
First, the layout was reconsidered based on actual use. Keeping a large tub simply because it had always been there would have preserved a familiar feature but wasted valuable area. Replacing it with a larger shower was not universally the right choice for every property, but in this case it aligned with the client’s habits and the room’s priorities.
Second, the project treated storage as part of the design, not an afterthought. Bathrooms often fail because everyday items have nowhere to go. Once that happens, even high-end finishes can appear visually busy. Built-in storage, vanity planning, and mirrored cabinetry often have more long-term impact than a decorative upgrade.
Third, the remodel addressed hidden performance concerns. Ventilation, waterproofing, substrate preparation, slope in wet areas, and fixture positioning are rarely visible in final photography, yet they are essential to the life of the project. A premium result depends on what is behind the walls as much as what appears on the surface.
The trade-offs behind a successful bathroom renovation
A realistic bathroom remodel before and after example should also acknowledge that every improvement involves choices. Larger tile looks clean and contemporary, but it can require more careful substrate preparation to achieve a proper finish. Frameless glass can make a shower feel open, but it also requires regular maintenance to keep it looking its best. Custom cabinetry improves fit and storage, yet it typically increases lead times and cost compared to stock options.
Layout changes can also affect budget quickly. Moving plumbing lines, relocating drains, or shifting electrical locations may be worthwhile when they materially improve the room, but not every project needs that level of intervention. Sometimes the most efficient path is to keep the core layout intact and invest in better fixtures, lighting, tile, and joinery. Other times, staying within the original layout simply preserves the room’s limitations.
This is where careful project planning matters. A renovation should not be driven only by inspiration images. It should be guided by property context, use patterns, building conditions, and financial priorities.
How to evaluate your own bathroom before and after potential
If you are considering a remodel, it helps to assess the existing room in a disciplined way. Start with function before style. Ask whether the current layout supports how the space is actually used. Look at storage capacity, fixture clearances, lighting quality, and whether moisture control has been handled properly.
Then consider what kind of transformation is appropriate for the property. A bathroom in a high-value primary residence may justify more tailored materials, custom millwork, and a more extensive reconfiguration. A bathroom in an investment property may call for durable, attractive selections that are easier to maintain and faster to install. Both can deliver strong results, but they should not be planned the same way.
It is also important to distinguish between cosmetic dissatisfaction and system-level problems. Worn finishes are one issue. Chronic ventilation failure, water damage, and poor plumbing coordination are another. The scope should reflect both.
What clients often underestimate in bathroom remodels
The most common underestimation is not budget – it is coordination. Even a compact bathroom renovation requires design alignment, demolition planning, procurement, plumbing, electrical work, waterproofing, tile installation, cabinetry, glass, painting, and final fixture installation. When those trades are not coordinated under a clear schedule, delays and rework become far more likely.
Clients also tend to underestimate lead times for key materials. Specialty tile, custom vanities, plumbing fixtures, shower glass, and stone fabrication can all affect the critical path of the project. That is why experienced oversight is so valuable. Good decisions made early protect both timeline and budget later.
A second common mistake is focusing too heavily on isolated product choices rather than overall composition. A beautiful faucet cannot resolve poor mirror height, weak lighting, awkward vanity proportions, or a shower niche placed without regard to tile layout. Bathrooms are small spaces, which means every decision is more visible.
The value of integrated planning and execution
A bathroom remodel produces better results when design, technical review, budgeting, and construction management work together from the beginning. That integrated approach allows the team to test ideas against site conditions, identify likely cost drivers, and sequence decisions in the right order.
For clients who want predictability, this matters as much as the final finish package. A well-managed project creates confidence because expectations are defined clearly, communication is consistent, and decisions are documented before execution begins. That reduces surprises and makes the process more controlled.
This is also where a full-service firm can add practical value. When architecture, interior planning, construction, and project management are aligned, the bathroom is not treated as a collection of separate tasks. It is managed as a single outcome with responsibility attached to the full process.
A before-and-after result should improve daily life, not just resale photos
The best bathroom renovation is one that continues to feel right long after the final walkthrough. That means the drawers open where they should, the lighting works at the mirror, the shower drains properly, the room is easier to clean, and the finishes still feel appropriate years later.
A strong before-and-after example is not about dramatic contrast for its own sake. It is about measurable improvement – in comfort, durability, efficiency, and visual quality. When those elements are planned carefully and executed with discipline, the finished space does more than look new. It performs with the level of confidence clients expect from a serious investment.
If you are evaluating your own bathroom, start by looking past the surface. The most successful transformation is usually the one that solves more than you can see.