
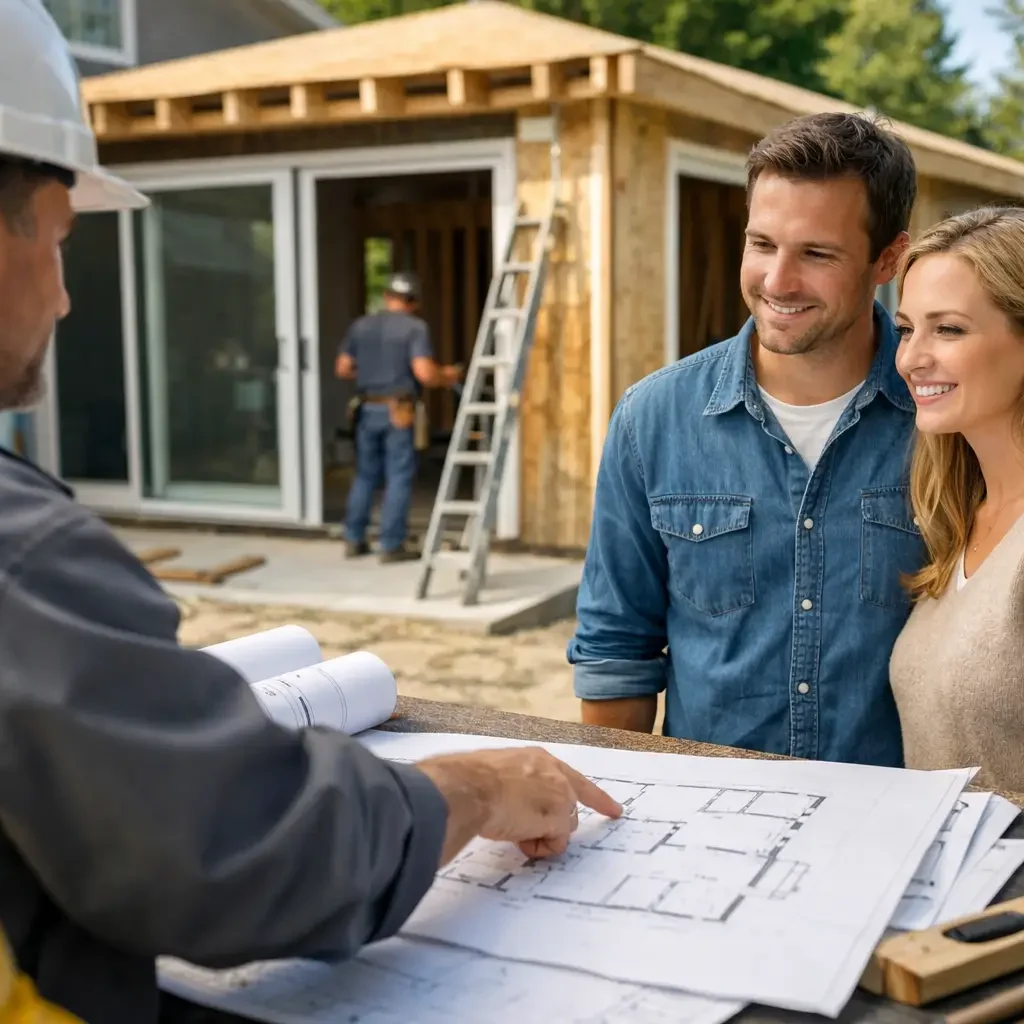
When a home no longer fits the way you live, adding square footage can be the right move. But a successful expansion depends less on the idea itself and more on who manages it. Choosing a design build contractor for home addition work gives you one accountable team to guide the project from concept and drawings to construction and final handover.
That matters because home additions are rarely simple. They must connect structurally, visually, and functionally to an existing home while respecting zoning rules, budget limits, and the day-to-day realities of construction around an occupied property. If design, pricing, and execution are handled by separate parties with separate priorities, problems tend to surface late, when changes are more expensive and schedules are harder to protect.
Why a design build contractor for home addition projects makes sense
A home addition is not just extra space. It is an intervention in an existing structure, with consequences for layout, systems, permits, finishes, and resale value. In a traditional model, the owner may hire a designer first, complete plans, and then request bids from contractors. That can work, but it often creates a gap between what is drawn and what is practical to build within the target budget.
A design build model closes that gap earlier. The same team coordinates design intent, construction methods, cost planning, and scheduling from the beginning. Instead of passing the project from one provider to another, the owner works with a single point of responsibility. For clients who value predictability, communication, and strong oversight, that structure can significantly reduce friction.
This does not mean every project becomes easier overnight. Additions still involve approvals, site conditions, and decisions that can affect cost and timing. The advantage is that those realities are addressed in a coordinated way, rather than discovered after design is already complete.
What this model changes for the homeowner
The biggest difference is alignment. When design and construction operate together, there is less incentive to shift responsibility when questions arise. If a beam size affects ceiling height, if an HVAC upgrade becomes necessary, or if the existing foundation needs reinforcement, the discussion happens within one integrated team.
That improves decision-making in practical ways. Budget conversations happen alongside design development, not after. Material selections can be assessed for availability and installation requirements before they become change orders. Scheduling can reflect both permit lead times and construction sequencing. For the owner, this usually means fewer surprises and clearer visibility into how one decision affects the next.
For occupied homes, coordination matters even more. A well-managed addition must consider access, temporary protections, utility disruptions, and how to keep the existing house functional during construction. These are not secondary details. They directly affect the client experience.
The scope of a home addition is broader than it appears
Many owners begin by thinking in terms of rooms: a larger kitchen, a new primary suite, a second story, or a family room. But the project scope often extends beyond those walls. A thoughtful contractor evaluates how the addition will tie into the roofline, drainage, structural loads, insulation, mechanical systems, windows, exterior finishes, and interior circulation.
The old and new portions of the house must work as one. If the floor heights do not align well, if natural light is reduced in adjacent rooms, or if the new exterior looks visually disconnected, the addition can feel like an afterthought. A strong design build process addresses both performance and cohesion.
This is where experience becomes especially valuable. Good planning is not only about producing drawings. It is about anticipating where existing conditions may affect labor, cost, and finish quality before construction reaches that stage.
How to evaluate a design build contractor for home addition work
The right partner should be able to explain both the creative and operational sides of the process. Ask how they handle initial feasibility, budgeting during design, permit coordination, scheduling, procurement, and on-site supervision. A capable firm should be comfortable discussing how they manage trade coordination, client approvals, and change management.
Pay close attention to how they talk about budgets. A reliable contractor does not promise unrealistic numbers early just to secure the project. Instead, they explain assumptions, allowances, exclusions, and how costs are refined as the design develops. That level of transparency is often a better sign than a quick low estimate.
Communication style is equally important. Home additions involve many decisions, and the owner should know when updates will be provided, who the main contact will be, and how issues will be documented. Strong firms create confidence not only through technical expertise but through consistent communication and accountability.
It is also reasonable to ask how the firm approaches quality control. The answer should go beyond craftsmanship alone. Quality includes documentation, coordination between trades, schedule discipline, site organization, and a clear closeout process.
Budget, timeline, and the trade-offs that matter
Most clients want the same three outcomes: high quality, predictable cost, and an efficient schedule. These goals are achievable, but they require realistic planning and clear priorities.
For example, custom structural changes, specialty windows, imported finishes, or complex mechanical upgrades can improve the final result while also increasing lead times and cost. In other cases, simplifying roof geometry or selecting more readily available materials may preserve schedule and budget without compromising the overall standard of the project.
A good design build contractor helps clients understand those trade-offs early. That guidance is particularly useful for owners who want a premium result but also want disciplined control over spending. Not every dollar carries the same impact. Some investments improve long-term value and performance, while others add cost with limited practical benefit.
Timeline planning deserves the same level of attention. The construction period is only one part of the schedule. Before that, there is feasibility review, design development, pricing, approvals, and procurement. Rushing these phases often creates downstream delays. A controlled start typically leads to a more controlled finish.
Common risks and how integrated delivery helps reduce them
Home additions carry several predictable risks. Existing structures may conceal outdated wiring, inconsistent framing, moisture damage, or undocumented past work. Municipal review can add time. Material availability can shift. Scope can expand once owners begin to see new possibilities.
An integrated team cannot eliminate every risk, but it can manage them more effectively. When the same firm oversees design, construction planning, and execution, it can identify exposure earlier, document decisions clearly, and adapt with less disruption. This is one reason many clients prefer a single partner rather than coordinating multiple consultants and contractors independently.
The most valuable risk reduction often comes from process discipline. Clear drawings, realistic budgets, phased approvals, organized procurement, and regular progress reporting create a framework that protects the client from avoidable setbacks. For homeowners and investors alike, peace of mind is not a vague benefit. It comes from visible control.
When this approach is especially valuable
A design build structure is particularly effective when the project is complex, the property is high value, the client has limited time, or the addition must align closely with an existing architectural character. It is also well suited to owners who want to centralize responsibility instead of managing separate design and construction relationships on their own.
That does not mean traditional delivery is always the wrong choice. Some owners already have completed plans and simply need a builder. Others may prefer to separate design from construction for their own reasons. The right path depends on the project, the decision-making style of the client, and how much coordination they want to carry themselves.
For many residential additions, however, integration brings a clear advantage. It supports earlier cost visibility, better constructability review, and stronger continuity from concept to completion. Firms such as KSB are built around that kind of end-to-end coordination, which is often what clients need most when expanding a home without compromising quality, schedule, or control.
What a strong partnership should feel like
At its best, the relationship should feel organized, transparent, and steady. You should understand what happens next, what decisions are pending, and how budget and schedule are being managed. Questions should receive direct answers. Concerns should be addressed early, not after they become expensive.
A home addition is a major investment in how a property functions and how daily life feels inside it. The right team does more than build extra square footage. It brings structure to a complex process and gives the owner confidence that the project is being handled with care, discipline, and accountability.
If you are considering an addition, start by choosing the project structure with the same care you would give the design itself. The quality of that decision often shapes everything that follows.