
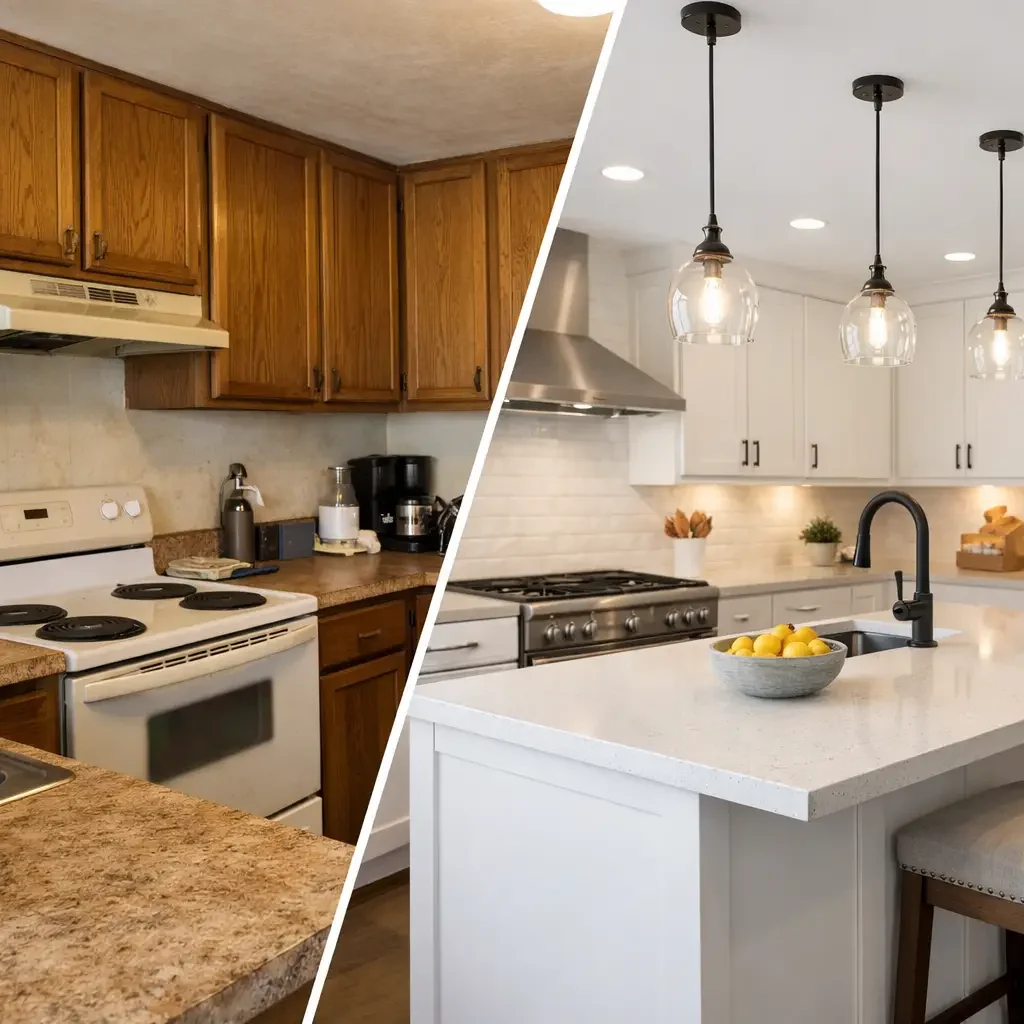
A kitchen can look outdated without being functionally obsolete. In this kitchen remodel before after case study, the challenge was not simply to replace cabinets and finishes. It was to transform a constrained, poorly organized kitchen into a high-performing space while controlling decisions that commonly cause delays, cost changes, and disappointing results.
The project reflects a situation familiar to many homeowners: an established residence, a kitchen at the center of daily life, and a client who wanted a substantial improvement without treating the renovation as an open-ended experiment. The result depended on a clear scope, early technical investigation, and one accountable team coordinating design, construction, procurement, and final details.
Before: A Kitchen That Could Not Support Daily Use
The original kitchen had a closed layout, limited counter space, and circulation that forced family members to work around one another. Upper cabinets provided storage, but not useful storage. Deep base cabinets made everyday items difficult to reach, while the pantry area lacked a logical system for groceries and small appliances.
The finishes also showed their age. Lighting was concentrated in the center of the room, leaving work surfaces in shadow. Flooring transitions between the kitchen and adjacent spaces interrupted the visual flow. The existing island was undersized and offered little preparation area, yet expanding it without a broader plan would have created new circulation problems.
Behind the visible issues were the questions that shape every serious renovation: Were the walls structural? Could plumbing and electrical systems support the new layout? Would existing floor levels allow a continuous finish? Could the work be completed while the owners remained in the home?
These questions are not secondary details. They determine whether an attractive concept can be built responsibly within the expected budget and schedule.
The Project Brief: Better Function Without Unnecessary Expansion
The clients wanted a kitchen that felt open, calm, and durable rather than oversized or overly decorative. Their priorities were straightforward: more usable storage, a larger island for preparation and informal meals, improved lighting, integrated appliances, and finishes appropriate for long-term use.
Rather than immediately pursuing a major addition, the project team assessed how the existing footprint could work harder. Opening a non-structural partition between the kitchen and dining area created visual connection and improved natural light. This approach preserved exterior walls and avoided the cost, permitting complexity, and schedule impact that can accompany an expansion.
That decision illustrates an essential trade-off in kitchen planning. More square footage may be valuable, but it is not always the best answer. Reorganizing circulation, storage, and appliance placement can often produce a more meaningful improvement than adding space alone.
Planning the Work Before Demolition
A successful before-and-after result begins long before demolition. The design and construction planning process focused on confirming existing conditions, defining the scope of work, and identifying decisions that had to be made before materials were ordered.
The proposed layout placed the sink, dishwasher, refrigerator, and cooking zone in a more efficient relationship. The island was enlarged with sufficient clearance around all sides, allowing multiple people to use the kitchen without blocking doorways or appliances. A tall cabinet wall consolidated pantry storage, ovens, and concealed small-appliance storage, reducing visual clutter on the main counters.
Lighting was planned in layers. Recessed fixtures established general illumination, under-cabinet lighting improved task visibility, and decorative fixtures above the island gave the room a focal point. Just as importantly, switching and dimming were coordinated with how the clients intended to use the space throughout the day.
Selections were also made with construction sequencing in mind. Cabinet dimensions affected electrical locations. Countertop thickness influenced window sill details. Appliance specifications determined ventilation, rough-in requirements, and clearances. Resolving these relationships early reduced the risk of field changes after walls were open.
Budget Control Requires Defined Allowances
The project budget was organized around a defined scope, rather than a broad estimate based only on square footage. Cabinetry, appliances, countertops, tile, fixtures, flooring, labor, permits, and contingency were considered as connected parts of one project.
Allowances were used only where final selections were still under review. That distinction matters. An allowance can provide flexibility, but it is not a substitute for making decisions. If a client selects products substantially above the allowance, the budget changes. Transparent communication makes that impact visible before an order is placed, not after installation is underway.
A contingency was also retained for conditions that could not be fully verified before demolition. In older homes, this may include concealed water damage, outdated wiring, or leveling work beneath existing finishes. The goal is not to expect problems. It is to manage uncertainty responsibly.
During Construction: Coordination Is the Difference
Once demolition began, the team confirmed field conditions against the approved plan. The removed partition proved to be non-structural, as anticipated, but minor electrical rerouting was required. Because the design documentation and decision process were already organized, the adjustment did not require a redesign of the kitchen or disrupt the cabinet schedule.
Construction followed a deliberate sequence: protection and demolition, rough plumbing and electrical work, wall and ceiling preparation, flooring coordination, cabinetry installation, countertop templating, backsplash, appliance connection, finish carpentry, and final commissioning. Each trade depended on work completed by the previous one.
This is where fragmented project management often creates avoidable problems. If the electrician, cabinet installer, countertop fabricator, and appliance supplier work independently, small inconsistencies can become expensive corrections. An outlet may conflict with a backsplash layout. A delayed appliance specification may alter cabinet panels. A countertop template taken too early can lead to gaps or rework.
Centralized coordination provides one point of accountability for those handoffs. At KSB, this integrated approach is intended to give clients visibility into decisions, schedule milestones, and budget impacts without requiring them to manage every specialist directly.
Living Through the Renovation
The owners remained in the home during construction, which required practical planning beyond the kitchen itself. A temporary food-preparation area was established in another room, and work zones were isolated to control dust. Deliveries were scheduled to limit disruption, while the team maintained clear access routes and daily site organization.
Not every household should remain in place during a kitchen remodel. The decision depends on the scope, household needs, duration, and tolerance for disruption. For a renovation involving extensive structural work or whole-home flooring replacement, temporary relocation may be the more practical and comfortable choice.
After: A Kitchen Built Around Real Habits
The completed kitchen feels larger because it performs better. The new island provides a generous work surface, seating, and concealed storage. The consolidated cabinet wall keeps appliances and pantry items organized, while the open connection to the dining area improves sightlines and supports informal gatherings.
The visual transformation is clear: brighter surfaces, consistent flooring, tailored cabinetry, and layered lighting create a more refined environment. Yet the strongest improvements are less visible. Drawers are placed where items are used. Task lighting reaches the counters. Appliance doors open without conflict. The kitchen supports several activities at once without becoming congested.
This is the standard by which a remodel should be judged. A finished space should not only photograph well. It should reduce friction in everyday routines and remain practical after the novelty of new finishes has passed.
What This Kitchen Remodel Before After Case Study Reveals
A convincing kitchen transformation is rarely the result of one dramatic design move. It comes from aligning the layout, technical requirements, materials, construction sequence, and client priorities from the beginning.
The project also demonstrates that cost control does not mean choosing the least expensive option at every stage. It means investing intentionally, understanding the consequences of each decision, and avoiding preventable changes during construction. Premium materials can be appropriate when they serve the home’s use and value. Conversely, a simpler finish may be the wiser choice when it protects the budget for better cabinetry, lighting, or infrastructure.
For homeowners and investors, the practical lesson is to evaluate a renovation partner by more than a portfolio of finished rooms. Ask how existing conditions are assessed, how selections are coordinated, how changes are documented, and who is accountable for the schedule across every trade.
A kitchen remodel becomes far more manageable when the plan is detailed enough to guide construction, flexible enough to address real conditions, and led by a team committed to clear communication. That is how a before-and-after project becomes a lasting improvement to the way a property works and feels.