
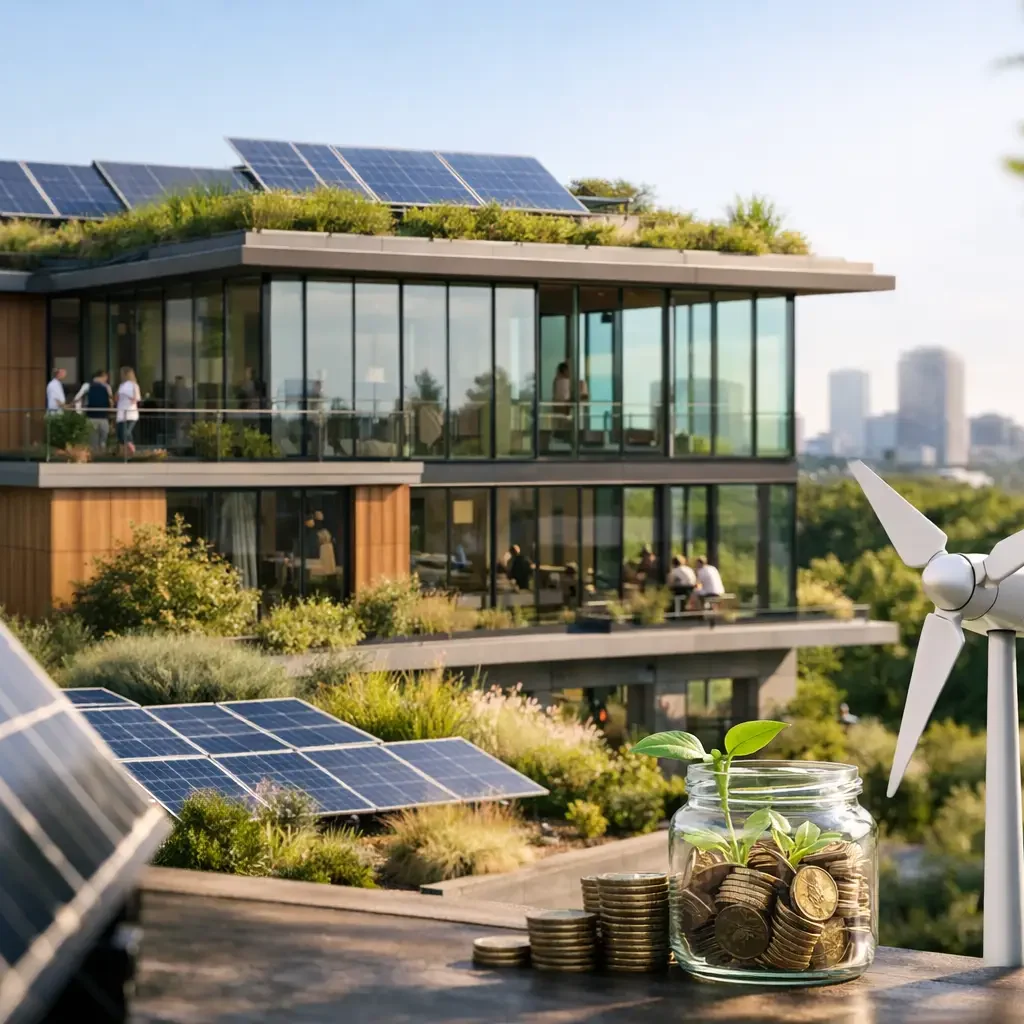
A building’s most consequential sustainability decisions are often made before construction begins: where it sits on the site, how it faces the sun, how its systems work together, and whether its materials can perform for decades. The most valuable sustainable building design trends are therefore not decorative additions or isolated certifications. They are practical decisions that improve comfort, control operating costs, reduce maintenance exposure, and support long-term asset value.
For homeowners, investors, developers, and corporate decision-makers, the question is not whether a project should be more sustainable. It is how to make responsible choices that suit the property, budget, timeline, and intended use. A well-managed project treats sustainability as part of the design and delivery strategy from the first briefing through final handover.
Sustainable Building Design Trends With Lasting Value
Several trends are shaping residential and commercial construction in the United States. Their common thread is performance: less energy wasted, healthier interiors, more resilient buildings, and more disciplined use of materials. The right combination varies by climate, building type, local regulations, and the owner’s investment horizon.
Passive design is returning to the center of planning
Passive design uses the building’s orientation, form, envelope, shading, and natural ventilation to reduce dependence on mechanical systems. It is not new, but it is receiving renewed attention because energy costs, climate volatility, and occupant expectations have made efficient fundamentals more valuable.
On a residential project, this can mean placing main living areas to capture useful daylight while limiting unwanted summer heat. On an office, retail, or multifamily development, it may involve facade design, exterior shading, high-performance glazing, and carefully located service spaces. These choices can lower heating and cooling loads before equipment is even selected.
Passive measures require early coordination among architecture, engineering, interior design, and construction teams. A large glass facade may look impressive, for example, but can create glare, overheating, and higher cooling demand if the orientation and shading strategy are not resolved. The goal is not to eliminate glazing or pursue a single aesthetic. It is to balance appearance, comfort, privacy, and operational performance.
High-performance envelopes are becoming a baseline
The building envelope – walls, roof, windows, doors, insulation, and air sealing – has a direct effect on energy consumption, indoor comfort, moisture control, and equipment sizing. Increasingly, owners are investing in better insulation values, continuous air barriers, quality window systems, and more rigorous detailing around penetrations and transitions.
The value of this trend is practical. A tightly detailed envelope reduces drafts and temperature swings, helps control humidity, and allows heating and cooling systems to operate more efficiently. It can also reduce the risk of condensation and premature material deterioration when designed correctly.
Execution matters as much as specification. Even premium materials can underperform when gaps, poorly sealed junctions, or uncoordinated trades compromise the assembly. Site supervision, inspections, and clear responsibility for details are essential. This is where integrated project management can protect the original design intent during construction.
Electrification is changing building systems
All-electric or electric-ready buildings are gaining ground as owners seek to reduce reliance on fossil-fuel equipment and position assets for evolving energy standards. Heat pumps for space conditioning and water heating are now common considerations in both renovations and new construction, particularly where they can provide efficient heating and cooling in one system.
Electrification is not a universal answer without analysis. A project needs to consider local utility rates, climate conditions, electrical service capacity, backup requirements, and the building’s load profile. In a major renovation, upgrading electrical infrastructure may add cost and coordination complexity. However, planning for adequate panel capacity and future equipment needs can avoid disruptive retrofits later.
For commercial clients, this conversation should also include kitchen equipment, vehicle charging, controls, and demand management. A clear energy model can help determine whether a full electrification strategy, a phased approach, or a hybrid system offers the strongest financial and operational case.
Solar-ready design and on-site generation are more strategic
Solar photovoltaic systems are no longer considered only after the building is complete. More projects are being designed as solar-ready from the outset, with roof geometry, structural capacity, electrical pathways, equipment locations, and future maintenance access addressed during planning.
Installing panels immediately may be appropriate when incentives, energy use, site conditions, and ownership plans align. In other cases, solar-ready planning is the better decision. It preserves options without forcing a capital expense before it makes financial sense.
The same discipline applies to battery storage. Storage can support resilience, reduce peak demand, or provide continuity for critical loads, but its value depends on utility pricing, outage risk, and the building’s operating needs. A residence in an area with frequent outages has different priorities from a commercial property with predictable daytime loads. Technology should follow the operating strategy, not lead it.
Healthy interiors are part of sustainable performance
Sustainability and wellness increasingly overlap. Owners are paying closer attention to indoor air quality, low-emitting finishes, ventilation, acoustics, daylight, and thermal comfort. These decisions influence how a home feels to live in and how effectively people work, recover, or gather in a commercial environment.
Low-VOC paints, adhesives, sealants, flooring, and cabinetry can reduce unwanted chemical emissions. Balanced ventilation and effective filtration support cleaner indoor air, particularly in tightly sealed buildings. Moisture management is equally important. A building that saves energy but handles humidity poorly will not deliver the healthy, durable environment its owner expects.
Material choices should be evaluated beyond appearance. Durability, cleanability, replacement cycles, local availability, and maintenance requirements all affect environmental impact and lifetime cost. A finish with a slightly higher initial price may be the more sustainable choice if it lasts significantly longer and avoids repeated replacement.
Adaptive reuse and renovation are gaining importance
For many owners and investors, the most sustainable structure is the one that can be improved rather than replaced. Adaptive reuse and thoughtful renovation preserve much of the embodied carbon already invested in a building’s structure while giving existing properties a new purpose, better performance, and stronger market relevance.
This approach requires careful due diligence. Existing conditions can reveal hidden issues involving structure, waterproofing, utilities, hazardous materials, code compliance, or previous alterations. A realistic scope must account for investigative work, contingency planning, and sequencing. Renovation can be highly efficient, but it should never be priced or scheduled as though it were a simple cosmetic update.
When managed well, reuse can retain character while introducing modern systems, more efficient layouts, improved accessibility, and upgraded finishes. It is especially compelling in locations where land is constrained, existing buildings have architectural value, or faster occupancy is more important than starting from a blank site.
Circular material thinking is becoming more practical
Circular construction aims to keep materials in use longer through reuse, recovery, modularity, and reduced waste. In practice, this may include salvaging brick, wood, doors, fixtures, or structural components; specifying recycled-content materials; and planning dimensions that minimize offcuts.
Not every reclaimed material is appropriate for every project. Supply can be inconsistent, lead times can be longer, and quality control is critical. For premium residential and commercial interiors, reclaimed elements should be selected with the same scrutiny applied to any new finish. Their origin, condition, installation requirements, and maintenance expectations need to be clear.
Construction waste planning also deserves attention. Accurate quantity takeoffs, coordinated procurement, protected storage, and disciplined site logistics can reduce unnecessary material loss. These are operational practices, but they contribute directly to cost control as well as environmental performance.
Making Sustainable Design Decisions Without Losing Control
The strongest projects begin with priorities, not a checklist. An owner may value resilience and low operating costs above all else. Another may prioritize wellness, certification requirements, tenant appeal, or a lower-carbon material strategy. Establishing those priorities early helps the project team evaluate trade-offs with clarity.
A useful decision framework considers initial cost, lifecycle cost, maintenance, schedule impact, performance risk, and future flexibility. For example, premium windows may increase the construction budget but reduce energy use and improve comfort for decades. Conversely, a sophisticated control system may not justify its cost in a small property with simple operating patterns.
Early cost planning is particularly important. Sustainable features should be priced as part of coordinated design options, not added after major decisions are fixed. This allows the team to compare alternatives, identify dependencies, and protect the budget from late changes. Transparent communication is essential when a preferred solution requires a higher upfront investment or longer lead time.
KSB approaches this work through coordinated planning across design, construction, interiors, and project management, helping clients make informed choices without losing sight of quality, schedule, or budget discipline.
The most effective sustainable building is not necessarily the one with the longest list of features. It is the one designed for its climate, occupants, operating needs, and future. When each decision supports the next, sustainability becomes a measurable part of a property’s lasting value rather than a promise attached at the end of the project.