
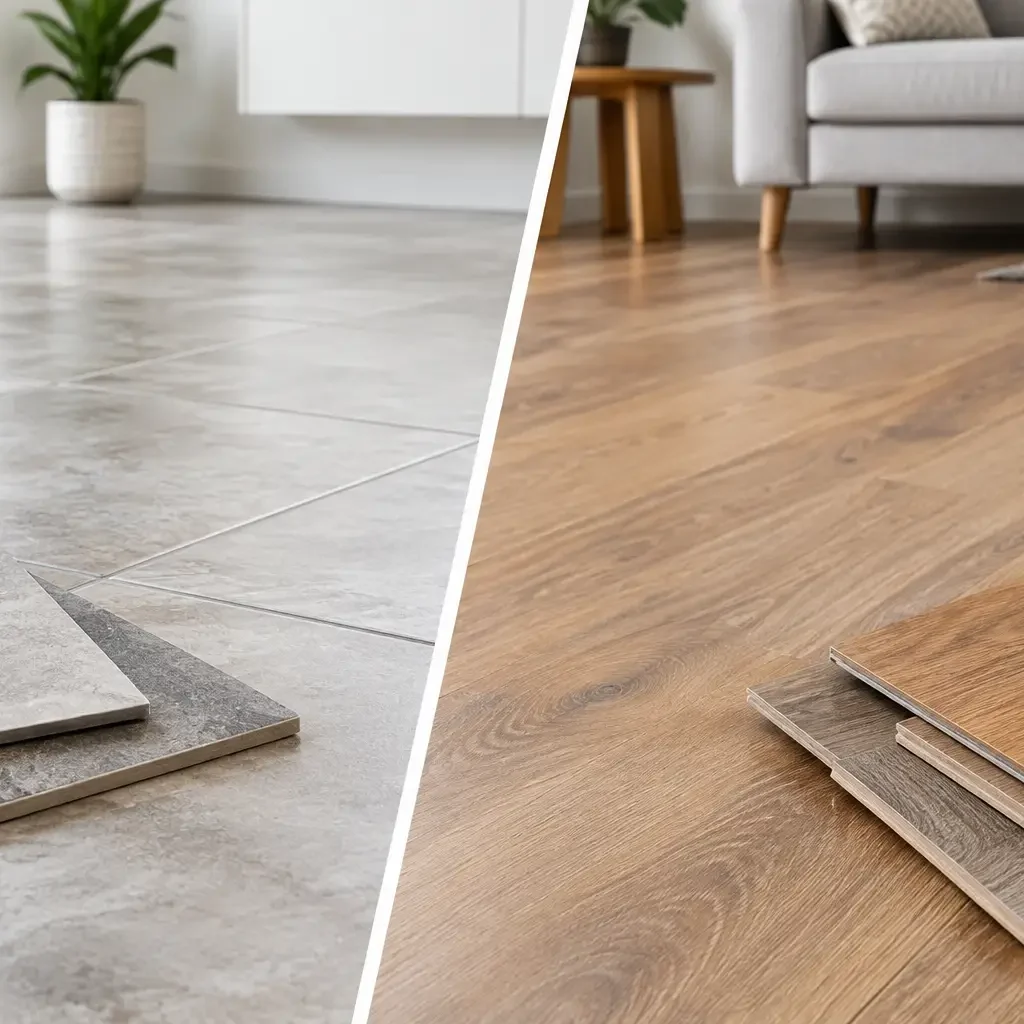
A flooring decision can affect far more than the appearance of a room. It influences maintenance routines, acoustic comfort, moisture protection, resale appeal, construction sequencing, and the long-term operating cost of a property. In the tile flooring vs laminate discussion, the better option is rarely the material with the lowest initial price. It is the one that performs reliably in the specific room, aligns with the project’s design intent, and fits the expected level of use.
For a primary residence, rental property, office, retail space, or full renovation, flooring should be evaluated as part of the larger construction plan. Subfloor conditions, adjacent finishes, plumbing locations, room transitions, and installation timing all matter. A well-selected material can support a polished result for years. A poorly matched one can create avoidable repairs, delays, and replacement costs.
Tile Flooring vs Laminate: The Core Difference
Tile is a hard-surface finish, typically made from porcelain, ceramic, or natural stone. It is installed with mortar and grout over a properly prepared substrate. Porcelain tile, in particular, is dense, highly water-resistant, and available in a wide range of formats and finishes, including convincing wood- and stone-look options.
Laminate is a floating floor system. Its visible surface is a decorative layer protected by a wear layer, bonded to a dense core and backing. Modern laminate can closely replicate wood, concrete, or tile visuals while providing a faster and usually less expensive installation than traditional tile.
The distinction is not merely aesthetic. Tile becomes a permanent, integrated surface with the substrate beneath it. Laminate is engineered for flexibility and speed, but it remains more dependent on controlling moisture and maintaining stable conditions at joints and edges.
Where Tile Performs Best
Tile is often the stronger choice in spaces exposed to water, frequent cleaning, heat, and heavy foot traffic. Bathrooms, laundry rooms, mudrooms, entryways, commercial lobbies, and kitchens commonly benefit from its durability. When installed correctly, porcelain tile can tolerate routine moisture exposure without swelling, staining, or degrading.
It also performs well in warm climates and in homes where indoor-outdoor living is a priority. Tile can extend visually from interior spaces to patios or pool-adjacent areas when an appropriate exterior-rated material is selected. This continuity can make a property feel more cohesive, especially in larger renovations and custom builds.
Design flexibility is another advantage. Large-format porcelain can create a clean, contemporary look with fewer grout lines. Smaller tiles, mosaics, textured surfaces, and natural stone allow for more detailed architectural expression. Tile can also be used for feature walls, shower surrounds, backsplashes, and fireplace areas, helping create a coordinated material palette across the project.
However, tile is not without trade-offs. It feels harder and cooler underfoot than laminate, which may be less comfortable in bedrooms or living areas without rugs. Its installation requires careful substrate preparation, layout planning, cutting, grouting, and curing time. If the subfloor is uneven or unstable, tile can crack or grout joints can fail. These are not material failures alone – they are often installation and planning failures.
When Laminate Is the Practical Choice
Laminate is a compelling option when the project needs the warmth of a wood-like floor, a controlled budget, and efficient installation. It is widely used in bedrooms, living rooms, hallways, offices, and rental properties where a consistent appearance and manageable replacement cost are priorities.
Higher-quality laminate can provide convincing texture, varied plank patterns, and strong resistance to scratches from ordinary household use. It is also more forgiving underfoot than tile and can offer a quieter, warmer feel in living spaces. For families, pet owners, or property managers balancing appearance with practical upkeep, these qualities can be meaningful.
Installation is generally less disruptive because laminate is commonly installed as a floating floor. In many cases, it can be placed over an existing prepared surface, reducing demolition and labor compared with a tile installation. That said, the existing floor still needs to meet flatness and moisture requirements. Installing laminate over an unsuitable substrate may lead to movement, noise, joint separation, or premature wear.
Water resistance is the key limitation to assess carefully. Many newer products are marketed as water-resistant, and some are designed to withstand spills for a defined period. That does not make every laminate floor appropriate for a wet room. Standing water, plumbing leaks, repeated moisture at seams, and wet mopping can damage the core of a laminate plank. Once swelling occurs, the affected sections often need replacement.
Cost Should Include the Full Scope
Comparing material prices alone can create a misleading budget. Laminate usually has a lower upfront cost, particularly when installation speed and reduced labor are considered. It can be an efficient choice for large dry areas, phased renovations, and projects where a high-quality visual effect is needed without the cost of hardwood or tile.
Tile often requires a higher initial investment. Costs may include demolition, substrate leveling, waterproofing, underlayment or uncoupling systems, setting materials, grout, edge details, and skilled installation. Large-format tiles or complex patterns can increase labor because they demand precise layout and handling.
Over the longer term, tile may offer stronger value in areas where moisture and wear would shorten the lifespan of laminate. A well-installed porcelain floor can remain in service for decades. Laminate can also provide good value, but its expected life is more closely tied to product quality, traffic levels, and moisture exposure.
For investment properties, the calculation should reflect turnover and maintenance strategy. A durable tile floor in an entry or kitchen may reduce repair risk between tenants. In bedrooms or upper-level living areas, laminate may be a cost-conscious finish that still supports a clean, marketable presentation.
Performance Factors That Change the Decision
Moisture and water exposure
Tile is the more dependable choice for showers, bathrooms, laundry rooms, and areas near exterior entries. Proper waterproofing beneath the tile is essential, particularly in wet areas. Tile itself can resist water, but the assembly behind it must also be designed to manage moisture.
Laminate can work in kitchens and powder rooms when the selected product is rated for those conditions and the installation is carefully detailed. It is less suitable where standing water or frequent saturation is likely.
Comfort, sound, and temperature
Laminate generally feels warmer and softer underfoot. With the right underlayment, it can also reduce the hollow sound associated with floating floors. Tile is harder and can transmit more sound, an important consideration in multi-level residences, condominiums, and offices.
Radiant heating can make tile significantly more comfortable in cooler climates. This adds planning and cost, but it can turn a hard surface into a premium feature in bathrooms, kitchens, and main living areas.
Maintenance and repair
Tile requires routine sweeping and mopping, plus occasional grout cleaning or sealing depending on the grout and tile type. Individual cracked tiles can be replaced, although matching older materials is not always easy.
Laminate is easy to clean with manufacturer-approved methods and should not be soaked. Damaged boards can sometimes be replaced, but access may require disassembling planks from the nearest wall. Keeping extra material from the original installation is a practical safeguard for either flooring choice.
Design continuity
Tile can support a more architectural, enduring finish, particularly when the project includes custom cabinetry, stone surfaces, and detailed bathroom work. Laminate can create visual warmth across dry areas and is especially effective where a wood look is desired without the maintenance demands of natural wood.
The strongest projects often use both materials purposefully rather than treating the decision as all-or-nothing. For example, porcelain tile may protect wet zones and high-traffic entries, while laminate creates a comfortable, cohesive finish in bedrooms and living spaces.
Plan Flooring Before Construction Begins
Flooring should be selected early enough to coordinate elevations, door clearances, baseboards, transitions, cabinetry, and appliances. Tile thickness, mortar beds, laminate underlayment, and existing floor conditions can all affect the finished floor height. These details become more consequential when multiple materials meet or when a renovation must align with existing rooms.
A professional review also helps identify conditions that are easy to miss during product selection. Moisture testing, subfloor leveling, waterproofing requirements, and movement joints are fundamental to long-term performance. They should not be treated as optional extras added after a finish has been chosen.
KSB approaches finish selection within the broader context of design, construction, budget control, and execution. That coordination helps ensure the selected flooring supports the way the space will be used, rather than simply looking appropriate in a showroom.
The right floor should make daily life easier after the renovation team has left. Choose tile where water resistance and longevity are non-negotiable, choose laminate where comfort, speed, and budget efficiency carry more weight, and let the specific demands of each room guide the final decision.