
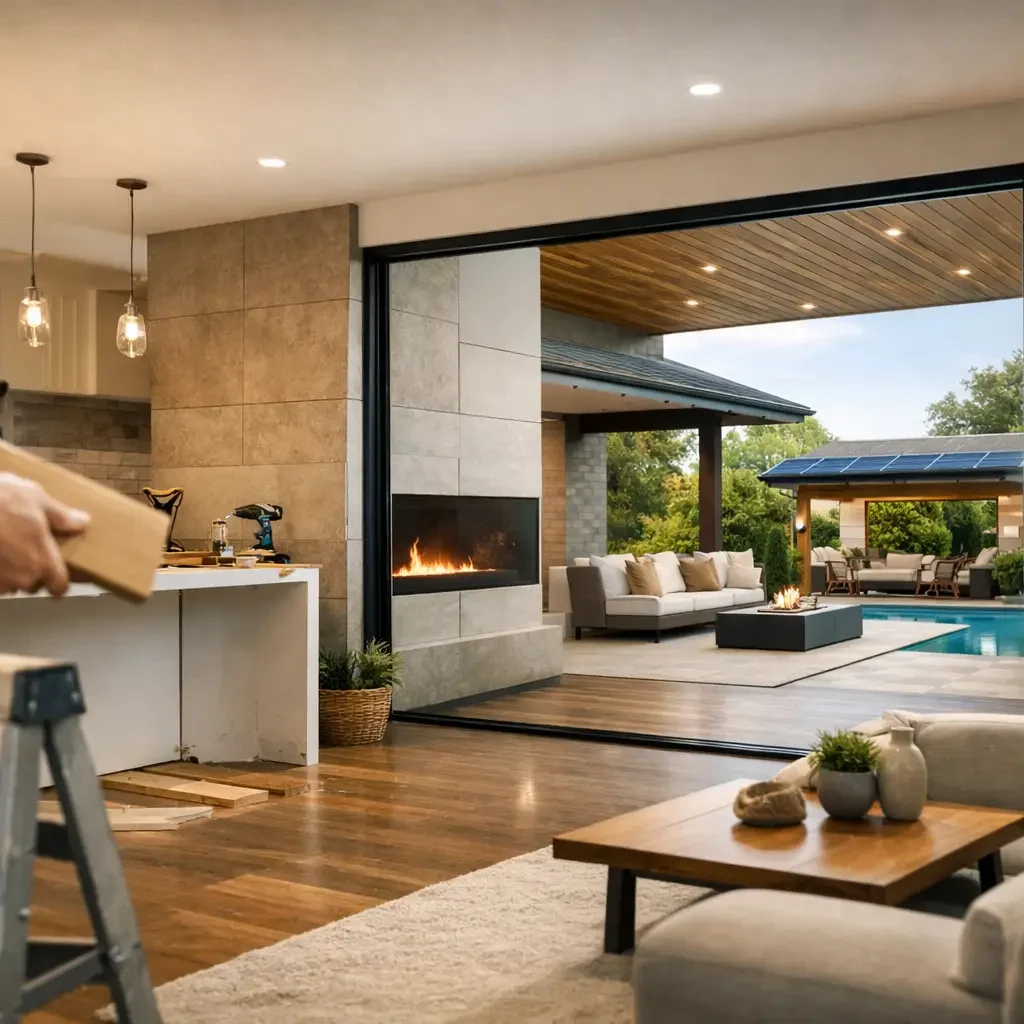
A successful renovation is rarely defined by the most visible finish alone. It is defined by how the home performs every day, how well the project was coordinated, and whether the investment remains sound after the work is complete. The most meaningful home remodeling trends 2026 reflect that shift: homeowners are prioritizing durable improvements, adaptable spaces, energy performance, and design decisions that serve the property for years rather than a single season.
For owners and investors, the opportunity is not to follow every trend. It is to select the right improvements for the property, its location, the household’s needs, and the intended holding period. That requires early planning, a realistic scope, and experienced oversight from concept through final handover.
Home Remodeling Trends 2026: Value Before Novelty
In 2026, remodeling decisions are becoming more deliberate. Homeowners still want beautiful interiors, but they are placing greater weight on functionality, maintenance requirements, operating costs, and resale appeal. A renovation that looks impressive but creates difficult maintenance or strains the budget is no longer viewed as a successful outcome.
This does not mean homes are becoming generic. Personalization remains central, particularly in higher-value residences. The difference is that personalization is being applied to spaces that earn their place: a kitchen planned around how the family actually cooks, built-in storage that eliminates clutter, or a primary suite designed for comfort without sacrificing circulation and light.
For investment properties, the same principle applies with a different emphasis. Materials and layouts should appeal to a broad market, withstand frequent use, and support a clear leasing or resale strategy. The best specification is not always the most expensive one. It is the one that supports the asset’s financial objective without creating avoidable replacement costs.
Kitchens Become Flexible Workspaces
The kitchen continues to be the focal point of many renovation plans, but the oversized, purely decorative kitchen is giving way to a more considered approach. Homeowners are looking for efficient workflow, concealed storage, durable surfaces, and room for both daily routines and entertaining.
Large islands remain desirable when the floor plan can support them without compressing circulation. In tighter homes, a well-proportioned peninsula, a compact secondary prep area, or improved pantry storage may offer better results. The goal is not maximum size. It is a layout where cooking, cleaning, serving, and gathering can happen without conflict.
Warm wood tones, natural stone, textured tile, and integrated appliances are likely to remain influential. However, each choice should be assessed beyond appearance. Natural stone may require more care than engineered alternatives. Custom cabinetry provides excellent fit and storage potential, but requires precise field measurements and early coordination with appliances, lighting, and mechanical systems. These are decisions that benefit from integrated design and construction planning, not last-minute selection.
The return of the working pantry
A separate pantry or back kitchen is gaining momentum in larger renovations and new residential projects. It can hold small appliances, additional refrigeration, cleanup functions, and bulk storage while keeping the main kitchen visually calm.
This feature can be highly valuable for households that entertain regularly, but it depends on available square footage and plumbing access. Forcing a pantry into an already constrained plan can reduce the main kitchen’s functionality. A thorough space study should determine whether a full working pantry, a tall storage wall, or a redesigned utility room delivers the best return.
Better Performance Is Part of Better Design
Energy-conscious remodeling is moving from a specialty consideration to a core planning issue. Homeowners increasingly expect renovation projects to improve comfort as well as appearance. Upgraded insulation, high-performance windows, efficient HVAC equipment, improved air sealing, and smart controls can reduce temperature swings and support more predictable operating costs.
The right priorities depend on the existing building. Replacing visible finishes before addressing water intrusion, inadequate insulation, aging electrical capacity, or inefficient mechanical systems can create expensive rework later. In many properties, the most valuable improvements are behind walls, above ceilings, or within the building envelope.
Electrification is also shaping renovation conversations. Induction cooking, heat-pump water heaters, heat-pump HVAC systems, and expanded electrical panels may be appropriate options for some homes. Yet these upgrades require technical evaluation. Electrical load calculations, local code requirements, equipment placement, and the condition of the existing service all affect feasibility and cost.
A well-managed renovation sequences these decisions correctly. The project team evaluates the building first, coordinates the design around real constraints, and confirms long-lead equipment before demolition begins. That discipline protects both the timeline and the finished result.
Bathrooms Favor Comfort, Not Excess
Bathrooms are becoming more spa-like, but the strongest trend is practical comfort rather than unnecessary luxury. Curbless showers, improved lighting, quiet ventilation, layered storage, and durable slip-resistant surfaces can make a significant difference in daily use.
Accessibility is also being incorporated more thoughtfully. Wider clearances, reinforced walls for future grab bars, handheld shower fixtures, and easy-to-operate controls can support long-term usability without making a bathroom feel institutional. For homeowners planning to remain in the property for many years, these details are often more valuable than highly stylized fixtures that may date quickly.
Material selection matters here. Large-format porcelain can offer a clean, low-maintenance finish, while natural stone creates a distinctive look but may demand more ongoing care. The right decision should account for the owner’s lifestyle, cleaning expectations, and the level of maintenance the household is prepared to accept.
Rooms Need to Adapt Without Losing Purpose
The period of turning every spare room into a home office has matured into a more balanced approach. In 2026, flexible spaces are being designed with clearer intentions. A guest room may include a refined work area and integrated storage. A den may be planned for focused work during the day and family use in the evening. A finished basement may combine media, fitness, and hospitality functions through thoughtful zoning.
The key is to avoid vague multipurpose rooms that do none of their jobs well. Flexible design requires infrastructure: sufficient electrical outlets, proper lighting, acoustic separation, storage, and furniture planning. A workspace placed in a busy hallway may technically count as an office, but it will not support concentration or privacy.
For commercial owners and developers, adaptability has similar value. Spaces that can accommodate changing operational needs without major reconstruction are more resilient assets. This may involve modular layouts, flexible utility planning, or finishes selected for durability across multiple uses.
Outdoor Living Becomes More Permanent
Outdoor renovations are moving beyond isolated patio upgrades. Covered areas, outdoor kitchens, fire features, shade structures, lighting, drainage improvements, and landscape integration are being planned as extensions of the home.
Permanent outdoor spaces need the same level of technical coordination as interior work. Drainage slopes, waterproofing at adjacent walls, structural loads, utility routing, local permits, and material exposure must be addressed before finishes are selected. A beautiful outdoor kitchen can become a maintenance issue if it lacks weather-appropriate materials or proper protection from water and sun.
The strongest outdoor projects create a natural connection between interior and exterior zones while respecting the property’s climate, privacy needs, and maintenance capacity. In some locations, improved shade and drainage may deliver more daily value than a large outdoor appliance package.
The Most Important Trend Is Project Control
The common thread across home remodeling trends 2026 is not a particular color, appliance, or fixture. It is a more disciplined expectation for how renovation projects are delivered. Clients want clear budgets, reliable scheduling, transparent communication, and one accountable team coordinating the many decisions that affect the result.
That expectation is justified. Remodeling involves interdependent work: architecture, interior design, engineering, permitting, procurement, construction, inspections, and final detailing. When these functions are fragmented, small coordination gaps can become delays, change orders, or compromised finishes.
A comprehensive management approach creates visibility before construction starts. The scope can be refined, risks identified, selections aligned with lead times, and the construction sequence established around the actual condition of the property. Throughout execution, the client receives informed guidance rather than being asked to resolve technical conflicts between separate vendors.
For KSB, this integrated process is central to delivering projects with the care, organization, and accountability clients expect. The objective is not simply to complete a renovation. It is to create a property that performs well, reflects the owner’s priorities, and is delivered with control at every stage.
The most worthwhile renovation in 2026 will be the one that feels right long after the newness fades: well planned, well built, easy to live with, and supported by decisions that protect both the home and the investment.