
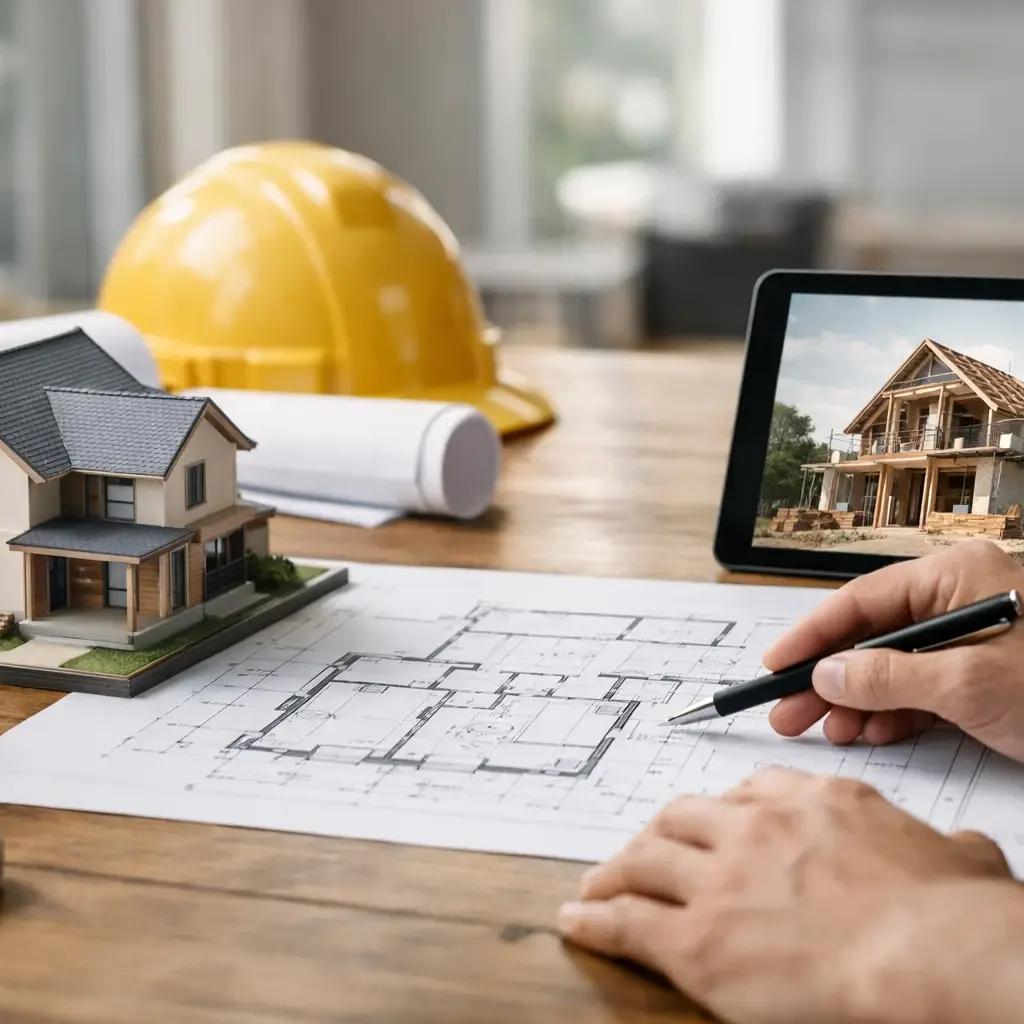
A house build rarely goes off track because of one dramatic mistake. More often, problems start much earlier – with incomplete planning, unclear decisions, or too many moving parts managed separately. If you are figuring out how to plan a house build, the real goal is not just to get started. It is to create a process that protects your budget, your timeline, and the quality of the final result.
For homeowners and investors, that planning phase sets the tone for everything that follows. The clearer the brief, the stronger the documentation, and the better the coordination, the fewer costly surprises you face once construction begins.
Start with scope, not sketches
One of the most common mistakes in early planning is jumping straight into floor plans or finishes before defining the project itself. Before any design work moves forward, you need clarity on what the house must achieve.
That means looking beyond square footage. Is this a primary residence designed around long-term family use, a second home with lower maintenance needs, or an investment property where efficiency and resale matter most? Each scenario changes the design priorities, construction approach, and budget allocation.
A useful early brief should outline the size of the home, the number of rooms, the desired architectural style, the level of finish, and any must-have features such as a home office, outdoor entertaining space, elevator, or guest suite. It should also identify non-negotiables versus preferences. That distinction matters when prices come back higher than expected, which happens often in custom residential work.
Build the budget before you finalize the design
If you want to know how to plan a house build responsibly, budgeting has to happen early and in real time with design decisions. Too many projects begin with an aspirational concept and only later test whether it is financially viable.
A complete budget includes far more than construction labor and materials. You also need to account for design fees, engineering, permits, site preparation, utility connections, interior finishes, landscaping, contingency, and in some cases temporary housing or financing costs during the build.
This is where disciplined project management adds real value. A well-structured budget is not just a total cost estimate. It is a control tool. It helps you understand where the money is going, where the pressure points are, and where adjustments can be made without compromising the project.
Contingency is especially important. Even well-planned builds can uncover unforeseen site conditions, code requirements, lead-time changes, or owner-driven revisions. A realistic contingency protects decision-making under pressure. Without it, one issue can affect every other part of the job.
Align expectations with market realities
Construction pricing is shaped by location, labor availability, site access, material choices, and project complexity. A sloped lot, custom steel work, imported finishes, or extensive glazing can quickly shift costs.
That is why early pricing input is so valuable. When design and construction are coordinated from the start, you can make informed choices before documents are fully developed. That reduces redesign, protects timelines, and keeps expectations grounded in current market conditions.
Evaluate the site before design goes too far
The land itself will influence almost every major decision in the project. Yet site evaluation is often underestimated in the planning stage.
Before moving too far into design, review zoning restrictions, setbacks, easements, topography, drainage, soil conditions, utility access, and any environmental or neighborhood requirements that may affect what can be built. A beautiful concept that does not align with the site will cost time and money to fix.
Site logistics also matter. Access for equipment, staging areas, tree protection, neighboring structures, and local construction rules can all affect how efficiently the build can be executed. These are practical details, but they directly impact schedule and cost.
For clients seeking certainty, this is one of the strongest arguments for integrated planning. When site review, design, and construction input happen together, problems are identified early rather than discovered during excavation or framing.
Assemble the right team early
A house build is not a series of isolated services. It is a chain of decisions that must be coordinated from concept to handover. The more fragmented the team structure, the more room there is for miscommunication, gaps in responsibility, and budget drift.
At a minimum, most house builds require architectural design, engineering, permitting support, construction execution, and project management. Depending on the scope, interior design, procurement coordination, and landscape planning may also need to be included from the start rather than added later.
The key is not just hiring qualified professionals. It is making sure they work within a coordinated process. When consultants and contractors operate in silos, clients often end up acting as the link between technical disciplines. That creates risk, especially for owners who want oversight without becoming full-time project managers themselves.
A firm like KSB addresses this by centralizing planning, design coordination, execution, and budget oversight under one management structure. For clients, that usually means fewer handoff issues, clearer accountability, and faster decision-making throughout the project.
Use design development to reduce change orders
Good design is not only about appearance. In construction, good design also means enough technical development to support accurate pricing and efficient execution.
During design development, key decisions should be made on layout, structure, mechanical systems, lighting strategy, materials, millwork, doors, windows, and finish level. If these choices remain vague too long, pricing will be less reliable and construction teams will be forced to make assumptions. That is where change orders begin.
This stage is also where value engineering should happen, if needed. Value engineering does not mean lowering standards by default. It means evaluating alternatives that preserve function and quality while improving cost control or constructability. Sometimes the smart choice is simplifying a structural detail. Sometimes it is selecting a more available material with a similar visual result. The right answer depends on the priorities of the project.
How to plan a house build with fewer revisions
The best way to reduce revisions later is to make decisions earlier, with the right technical guidance in place. That includes confirming dimensions, reviewing finish schedules, understanding lead times, and coordinating architecture with interiors and systems before construction starts.
Late decisions are expensive because they affect labor sequencing, procurement, and sometimes already completed work. Early decisions create stability.
Do not treat permits as a formality
Permitting can shape the entire project schedule. In some jurisdictions, review times are predictable. In others, permitting can be one of the longest phases of the process.
That is why permit strategy should be part of planning, not an afterthought. Understand what approvals are required, what documentation must be submitted, whether there are homeowner association reviews, and what inspections will occur during construction. If the site is in a regulated area or the design includes complex elements, approvals may take longer than expected.
A realistic schedule accounts for these variables. It also avoids the mistake of booking trades, financing draws, or move-in plans around optimistic assumptions.
Create a schedule that reflects decisions, not wishful thinking
Every client wants an efficient timeline. The projects that stay on track are usually the ones built around realistic sequencing and disciplined decision-making.
A dependable house build schedule should include pre-construction, permitting, procurement, site work, structure, rough-ins, finishes, inspections, punch list, and final handover. It also needs to reflect lead times for critical items such as windows, custom cabinetry, stone, appliances, and specialty fixtures.
Some schedules fail because they only measure work on site. In practice, off-site decisions can delay a project just as easily. If the tile is not selected, the millwork shop drawings are not approved, or the lighting package is not finalized, crews may be ready but unable to proceed efficiently.
That is why planning must include an owner decision calendar alongside the construction timeline. Clear deadlines for selections and approvals help maintain momentum and reduce idle time.
Keep documentation and communication structured
A well-run project depends on more than experience. It depends on documentation. Clear scopes, updated budgets, meeting notes, selection logs, schedule tracking, and approval records all help prevent disputes and confusion.
This is particularly important in custom residential work, where personalization is high and decisions continue throughout the process. Without structure, verbal approvals and informal changes can create mismatched expectations later.
Transparent communication is just as important. Clients do not need unnecessary complexity, but they do need visibility. They should know where the project stands, what decisions are pending, what risks need attention, and how budget and schedule are tracking against plan.
Plan for the finish, not just the build
A house is not ready because the main construction is complete. Final quality depends on the handover process, testing, punch list management, and closeout documentation.
That includes verifying systems, confirming finish quality, organizing warranties and manuals, and making sure the house performs as intended. The last phase is where details become visible. If project controls are weak, the finish line can stretch much longer than expected.
The clients who have the best building experience are rarely the ones who rushed into construction first. They are the ones who gave planning the attention it deserves, made decisions with reliable guidance, and built around coordination rather than reaction. If you approach your project that way, the process becomes far more manageable – and the result far more dependable.